
Project photos and videos
Photos from our database.
Case индустриальные парки и производственно-складская недвижимость
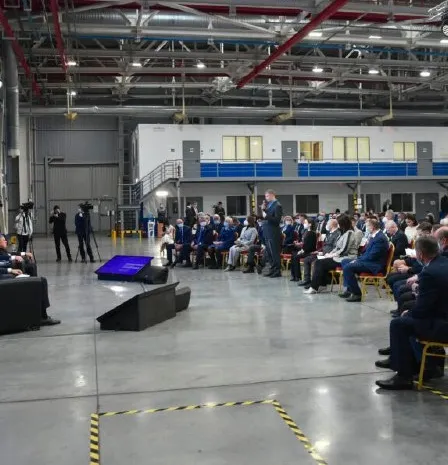
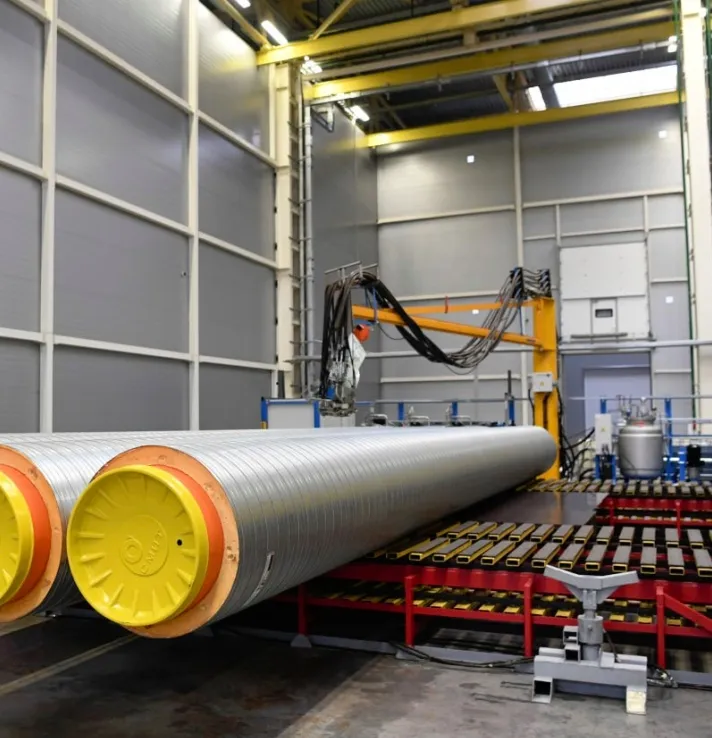
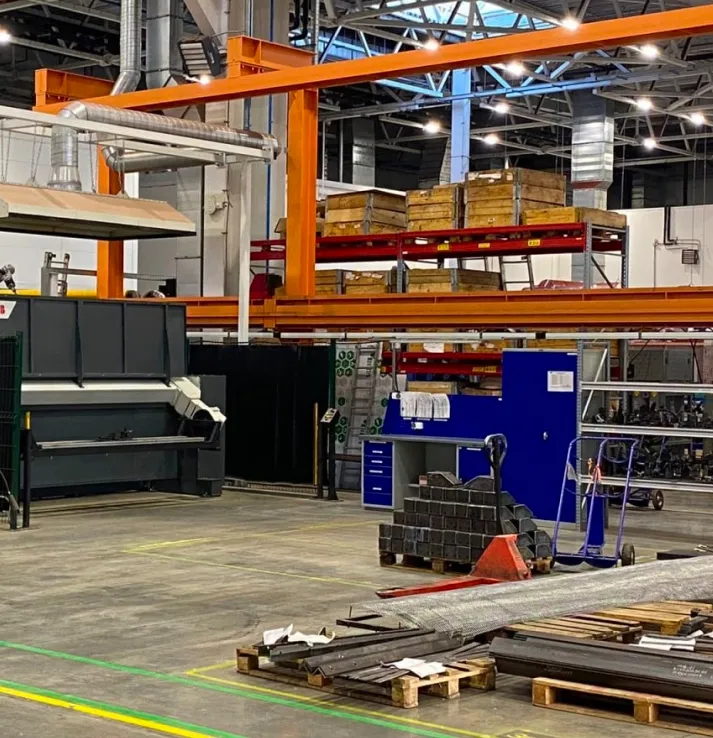
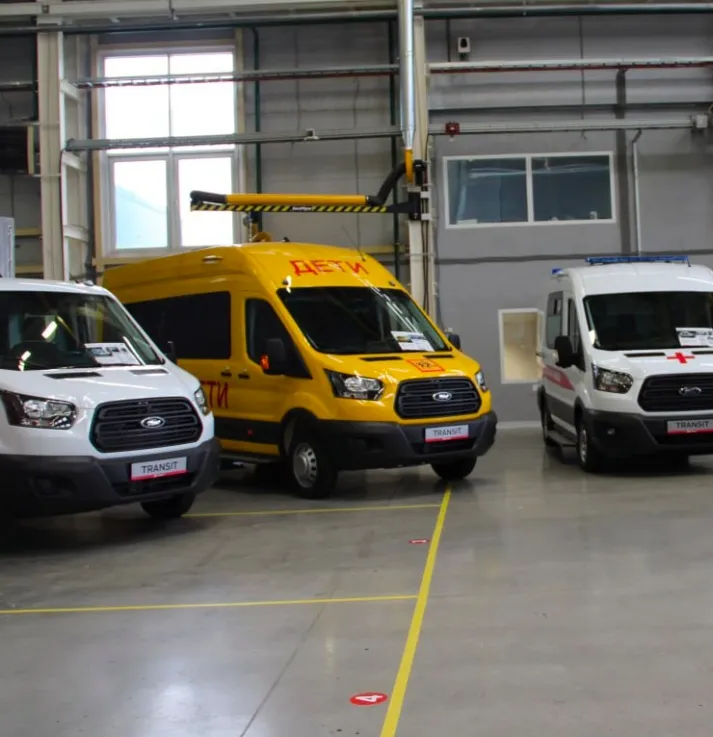
Reference project: the Synergy industrial park in Yelabuga with 260,000 m² of ready-to-use premises for production, offices and warehouses. The floors had to withstand combined loads from equipment and racking, be dust-free and easy to clean, and maintain a neat appearance with constant tenant turnover. Hardened ind…
Photos from our database.
A brief summary of operating conditions and the selected system.
Our engineer will confirm the loads, suggest alternative systems, and send a quotation within one business day.
How we transformed a problematic concrete floor into a floor system resistant to washing and chemical exposure.
01
02
03
A short summary of timelines, safety, and warranty.
260 000 м²
Площадь объекта
индустриальный парк с производственными, офисными и складскими помещениями
Тип объекта
2019–2024
Период реализации
A few more examples of facilities where we implemented industrial floor systems.
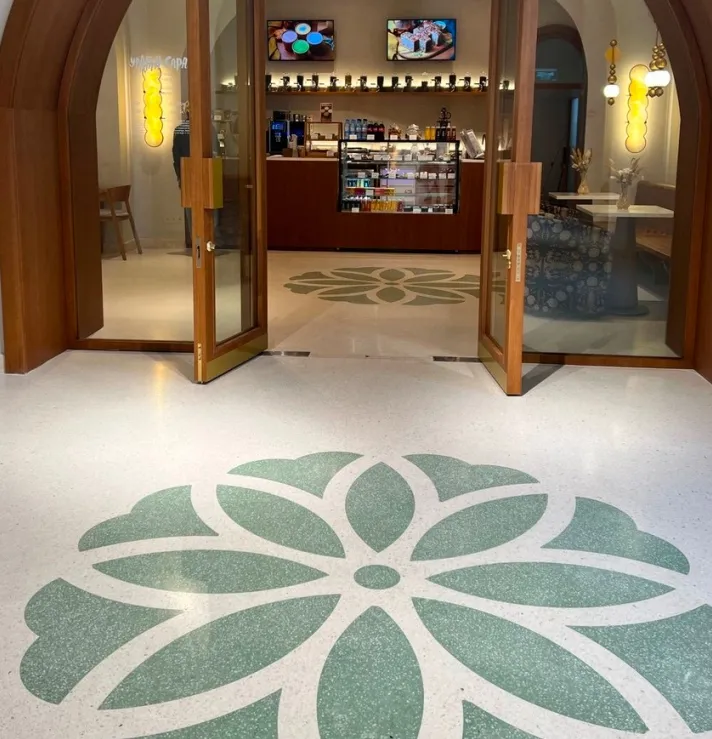
Linolit TERRAZZO terrazzo floors in public spaces of the Kazan Kremlin: the «Uragan Sarai» café, the «Alan Ash» restaurant and a children…

Linolit TERRAZZO terrazzo floors for a design institute of urban and strategic planning in Kazan. The flooring must withstand the daily l…
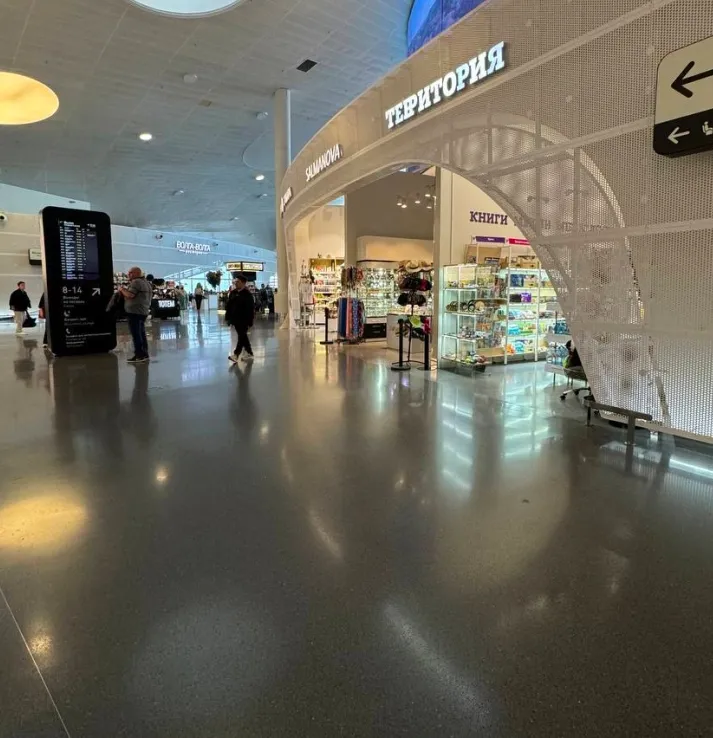
Reference terrazzo-floor project at one of the key air hubs of the Volga region — Kurumoch International Airport named after S. P. Korole…
Tell us about your workshop, warehouse, or parking facility — our engineer will select a system, calculate material consumption, and send a preliminary estimate.
Quick contact
Message us or leave a request — we will respond quickly.